
Retrofit and Boiler Replacement
Discover how heat pump retrofit works in older homes, from radiator compatibility to real costs and grants. Expert advice for Manchester homeowners replacing boilers.
Heat pump sizing is the point where comfort, running costs, and long-term reliability either come together neatly or start fighting each other. In Greater Manchester, many homes sit somewhere between good enough insulation and old radiators sized for a boiler, so the design has to be honest about heat loss, realistic about flow temperatures, and careful with hydraulics and controls.
A well-sized heat pump is not simply as big as possible. If it is too small, you risk cold rooms on the very worst winter days, long run times at high flow temperature, and higher electricity use. If it is too large, the system may cycle with short on-off bursts, which can increase noise, reduce efficiency, and wear components sooner. Good heat pump system design sits in the middle: the heat pump is matched to a proven building heat load, and the emitter and pipework design lets it run steadily at the lowest sensible temperature.
The most helpful mindset is to treat the heat pump as part of a whole system, not a boiler swap. Heat loss drives capacity, emitters drive required water temperature, and water temperature strongly influences efficiency. Controls and hydraulics decide whether the heat pump can modulate smoothly or is forced into stop-start behaviour. Even hot water has to be designed in, because domestic hot water production typically needs a higher temperature than space heating and can change how the system is configured.
Heat loss is the sizing foundation, not floor area. Room-by-room numbers matter as much as the total. Lower flow temperature usually means lower running costs. Radiator datasheets can mislead at heat-pump temperatures. Pipework and flow rate can limit performance. Controls must suit slow and steady heating.
Heat loss calculation is the sizing foundation, not floor area or boiler capacity.
Room-by-room heat load figures matter as much as the whole-house total.
Lower flow temperature usually means lower running costs and better efficiency.
Radiator output at heat pump temperatures is often far below boiler-temperature ratings.
Pipework sizing and flow rate can limit performance even when the heat pump capacity is correct.
Controls must suit slow and steady heating, not rapid on-off cycles.
When people talk about sizing, they often mean picking a heat pump in kW. In practice, sizing starts earlier: a room-by-room heat loss calculation covering walls, roof, floors, windows, and ventilation creates a design heat load for each room and for the whole house. In the UK, the design approach used for MCS-aligned installations is aligned with BS EN 12831-1:2017 for calculating design heat loads, and the current MCS heat pump design standard MIS 3005-D (Issue 3.0 dated 5 December 2025) sets out design expectations such as selecting a heat pump that can provide at least 100% of the calculated heat load at the chosen operating conditions without relying on supplementary electric heaters.
A proper heat loss calculation is not just a whole-house number. It tells you, for example, that a north-facing back bedroom with two external walls might be the hardest room to heat, even if the living room has a larger floor area. That matters because the heat pump can only deliver heat at the pace your emitters can release it into the rooms. If one room is under-emitted, homeowners often respond by raising the whole system temperature, which makes every other room easier to heat but drags down efficiency.
Internal temperatures are part of that calculation. MIS 3005-D includes internal design temperatures taken from CIBSE guidance, such as 21°C for living and dining rooms, 18°C for bedrooms and hall-landing, and 22°C for bathrooms. Those numbers are not what you must like, but they create a consistent baseline. A design that assumes lower internal temperatures will produce a smaller heat load, which can look attractive on paper but can leave little comfort margin if occupants want warmer rooms.
The next link in the chain is emitter capability at low temperatures. Many existing radiators were selected assuming boiler temperatures, and radiator outputs are often quoted at a standard condition known as ΔT50, where the mean water temperature is 50°C above room air temperature. A common reference point is 75-65-20 (flow-return-room), where the mean water temperature is (75 + 65) divided by 2 equals 70°C, and 70°C minus 20°C equals 50°C. Heat pumps typically aim to run far below those flow temperatures for efficiency, so the same radiator will deliver significantly less heat at, say, 45°C or 40°C flow.
This is where heat pump flow temperature stops being a technical detail and becomes the design's central lever. Lower flow temperature generally improves efficiency, but it only works if the house can be heated at that temperature. Underfloor heating often allows low flow temperatures because it has a large surface area; fan coil units can also work at moderate flow temperatures; traditional small radiators may push the system toward higher flow temperatures. For context, training and design references often cite typical hydronic temperatures like 35°C flow and 25°C return for underfloor heating, 45-35 for fan coils, and far higher values for conventional boiler radiator systems (for example 80-60). The heat pump goal in a retrofit is usually to increase emitter output (bigger radiators, more surface area, or different emitters) so the design flow temperature can stay low.
MIS 3005-D also signals where the industry wants designs to land: selection of high temperature heat pumps is advised against unless the application truly requires a flow temperature higher than 55°C, and where a design proposes flow temperature above 55°C it expects an alternative design at 55°C to be considered. That does not mean every home can hit 45°C or below without changes, but it does mean a design should be transparent about what is driving temperature up: insufficient emitter output, high ventilation losses, poor insulation, or constraints such as listed-building limitations.
Think of the design process as four clear stages, each with a specific output to prevent costly rework
Low-temperature underfloor heating typically runs at around 35°C flow and offers the best efficiency when well-balanced. Low-temperature radiator systems operate at 40–50°C flow and often need radiator upgrades room-by-room to reach that level of performance. Mixed emitter systems combine radiators and underfloor heating at 40–55°C flow and need careful controls with no unnecessary mixing. High-temperature constraint systems run above 55°C with small radiators and usually represent a compromise where you should check alternatives. The third pattern—mixed emitters—deserves special care in heat pump design. A common pitfall is unnecessary blending or mixing valves that drag return temperatures up or reduce flow through the heat pump. Underfloor heating circuits often include mixing for boiler systems, but with a heat pump you may want to run a single low-temperature circuit where feasible, or separate circuits with correct control logic and hydraulic separation only where it is genuinely needed. The hydraulics matter because heat pumps need a minimum flow rate through the heat exchanger. If thermostatic radiator valves shut down too much of the system, or if the pipework is undersized, the heat pump can hit flow alarms or run at a higher temperature than planned. Designers usually start with the basic physics: heat carried by water depends on flow rate and temperature difference. For a given heat output, if you use a small temperature drop (for example, a 5°C difference between flow and return) you need a higher water flow rate; if you use a larger temperature drop, you need less flow. Many modern heat pump systems target a modest temperature drop and steady circulation so the heat pump can modulate smoothly and maintain comfort.
Design Process
A practical survey that supports accurate sizing and robust heat pump system design usually collects more than people expect. The aim is not paperwork; it is to remove guesswork from the inputs. Floor plans and room volumes drive heat loss and airflow assumptions. Wall, roof, and floor build-ups affect U-values and heat loss. Window and door types determine glazing and draught performance. Ventilation features such as extract fans, vents, chimneys, and open flues all influence the calculation. Radiator sizes and types set low-temperature output constraints. Underfloor heating details including pipe spacing, manifold zones, and controls are essential. Cylinder location and size inform hot water design and pipe losses. Pipe routes and plant space shape hydraulics, access, and noise-vibration planning.
A practical survey that supports accurate sizing and robust heat pump system design usually collects the following information to remove guesswork from the inputs.
To make the design process feel less mysterious, it helps to think of it as four clear stages, each with a specific output. These are not sales steps; they are the technical order that prevents costly rework.
Confirm construction, ventilation paths, and target internal temperatures before any equipment is discussed. Calculate room-by-room heat loss to create a design heat load for each room and for the whole house.
Check each room's radiator or underfloor heating output at the intended low flow temperature and upgrade only where needed. Ensure emitters can release heat at the pace the heat pump can deliver it.
Match capacity to the design condition, confirm required flow rate, and set out pipe sizing, bypass strategy, and any separation or buffer decisions. Choose equipment based on proven heat load and emitter temperatures.
Agree weather compensation settings, room control approach, hot water priorities, and the measurements that confirm the system is operating as designed. Ensure controls suit slow and steady heating.
If you are using a heat pump sizing calculator, the most important question is not what number did it give, but what assumptions did it make. A tool can only be as good as its inputs. In the UK, the MCS Heat Load Calculator is positioned as an easy-to-use calculator that produces outputs aligned with BS EN 12831-1:2017 and the MCS heat pump standard (MIS 3005-D). Whether that tool is used directly or the calculation is done in other software, the discipline is the same: room temperatures, construction details, ventilation assumptions, and design external conditions must be recorded and reasonable.
From there, equipment selection is not only about kW at a brochure condition. Heat pumps are rated at specific outdoor temperatures and leaving water temperatures, and their capacity falls as outdoor temperature drops (particularly for air source units) and as water temperature rises. The design therefore links three things tightly: design heat load, chosen emitter temperatures, and the heat pump performance data at those conditions. MIS 3005-D explicitly requires selection to consider the flow temperature at the heat pump and to use performance data to support the choice.
Domestic hot water often becomes the hidden driver of awkward designs. A boiler can deliver very high temperatures quickly; a heat pump will typically heat a cylinder more slowly, and cylinder coil surface area and flow rate become critical. If an existing cylinder is retained, insulation and connected pipework insulation should be brought up to modern expectations where possible. A well-designed system will also be clear about when immersion backup is used (if present) and how often any higher-temperature cycles are scheduled. Hot water design choices can also influence whether a system needs a volumiser or buffer, whether the heat pump can prioritise hot water without upsetting space-heating comfort, and whether recirculation (if present) is controlled to limit losses.
A homeowner-friendly way to understand the design trade-offs is to look at four common system patterns side-by-side. The details vary by property, but the pattern helps you ask better questions.
| System pattern | Typical flow | Emitters | Notes |
|---|---|---|---|
| Low-temp UFH | ~35°C | Underfloor | Best efficiency when well-balanced |
| Low-temp radiators | ~40–50°C | Larger rads | Often needs upgrades room-by-room |
| Mixed emitters | ~40–55°C | Rads + UFH | Needs careful controls, no unnecessary mixing |
| High-temp constraint | 55°C | Small rads | Usually a compromise; check alternatives |
The third pattern—mixed emitters—deserves special care in heat pump design to avoid unnecessary blending valves that drag return temperatures up.
A balanced heat pump design is honest about drawbacks as well as benefits. The advantages are strong: steady background warmth, potentially lower carbon emissions than fossil fuel heating, and the potential for lower running costs when the system runs at low flow temperature and the home's heat loss is well managed. The disadvantages are just as real: a heat pump is more sensitive to emitter sizing and control settings than a boiler, hot water recovery can be slower without a well-matched cylinder and coil, and retrofits sometimes require radiator upgrades or insulation work that homeowners did not budget for initially.
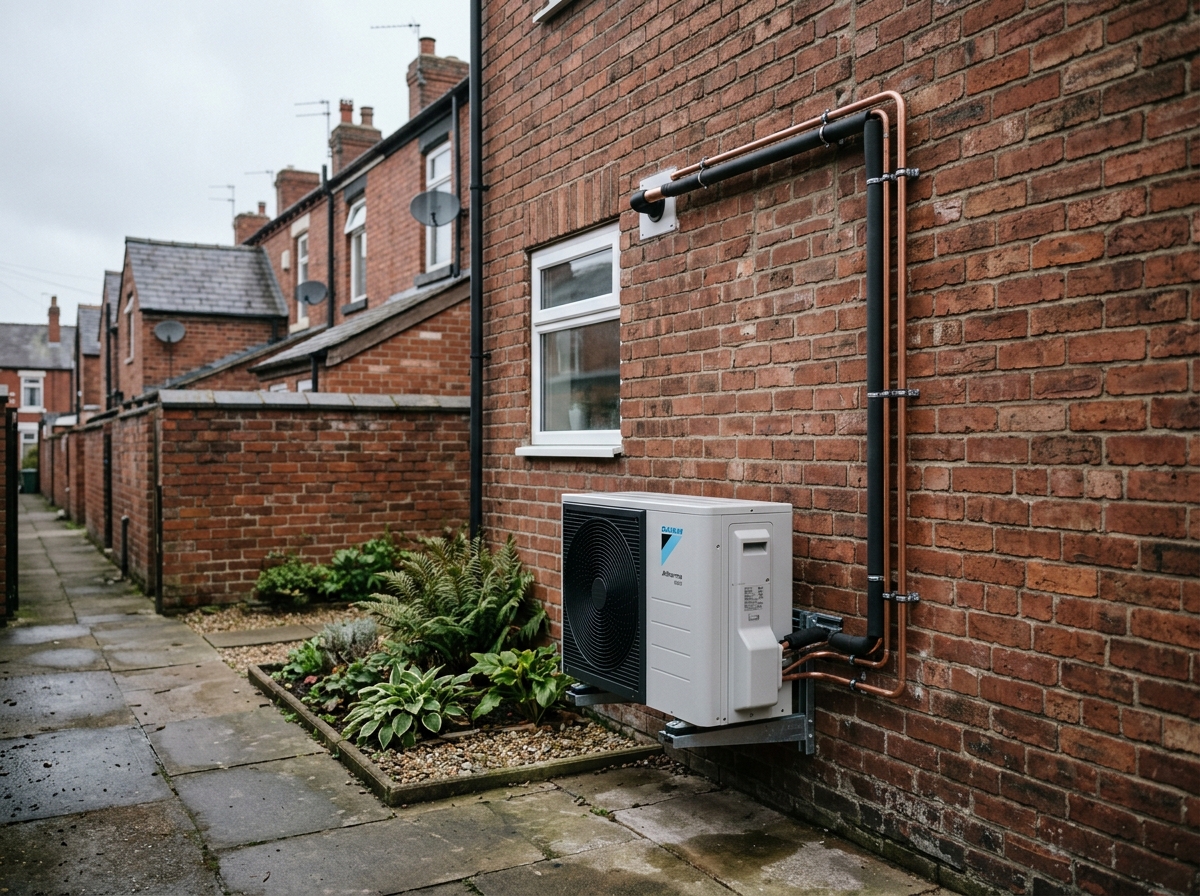
There are also design choices that can raise noise and neighbour risk even if the heat load maths is correct. Poor mounting, tight corners that reflect sound, and locating the unit close to bedroom windows can all make a system feel louder than it needs to. Hydraulic noise is a separate issue: high pump speeds through small pipes, or partially closed valves, can create hiss and rush sounds indoors. These are not reasons to avoid a heat pump; they are reasons to treat installation detail as part of the design, not an afterthought.
For households in England and Wales, it is also worth knowing where support sits as of August 2026. Under the Boiler Upgrade Scheme, the current grant is £7,500 towards an air source heat pump and £7,500 towards a ground source heat pump, with £5,000 for a biomass boiler and £2,500 for an air-to-air heat pump. Until March 2027, an additional £1,500 is available toward an air source or ground source heat pump if the property is heated by oil or LPG and does not have a mains gas connection; Ofgem also notes a £9,000 grant level for eligible off-gas grid properties available from 21 July 2026 until 31 March 2027. The scheme is installer-led and uses MCS certification routes, so eligibility details should be checked early in the process to avoid designing around assumptions that do not apply.
When all of this is done well, the result feels simple in day-to-day living: the home holds stable temperatures, radiators (if used) are warm rather than scorching, and the system rarely needs to catch up after long off periods. That simplicity is earned by the design work—heat pump sizing backed by room-by-room heat loss, emitters sized for low temperatures, and hydraulics that allow steady flow.
If you want a quick sense-check before committing to detailed work, a short checklist can prevent the most common sizing and design errors.
If the next step is to turn a rough idea into a proper specification, ask for a detailed heat loss calculation, a written emitter schedule at the proposed design temperature, and a clear statement of the intended heat pump flow temperature across typical weather.