
Retrofit and Boiler Replacement
Discover how heat pump retrofit works in older homes, from radiator compatibility to real costs and grants. Expert advice for Manchester homeowners replacing boilers.
A heat pump survey is the moment where a could work idea becomes a clear, engineered plan for your specific home. In Greater Manchester, where housing ranges from Victorian terraces and Edwardian semis to modern apartments and newer estates, the survey is also where retrofit reality is handled honestly: heat losses, radiator capacity, pipework limits, outdoor unit placement, and whether the end result will feel as comfortable as your current system.
Most homeowners start a heat pump journey with the right instincts—lower bills, fewer emissions, a boiler that's on borrowed time—but a lot of anxiety too. Will the house be warm on the coldest days? Will radiators need changing everywhere? Where does the outdoor unit actually go on a tight terrace plot? A thorough home survey reduces that uncertainty, because it answers three practical questions in the right order: how much heat your home needs, whether your heating system can deliver it at lower temperatures, and what changes make the whole system reliable.
It helps to know what a survey is not. It's not a quick glance at your boiler cupboard and a guess at a standard size unit. It's also not a sales pitch. A proper heat pump home survey collects enough measured information to design the system—room by room—so performance targets, running temperatures, hot water capacity and noise constraints are built into the proposal rather than discovered after installation.
A good survey makes the rest of the project predictable, turning measured dimensions and documented heat losses into a proposal you can trust. That confidence comes from clarity: when the design logic is clear and you can trace every decision back to your home's measurements, you're looking at a system that will deliver comfort without surprises.
Room-by-room heat loss calculation sets the correct heat pump size, ensuring your system meets peak demand without oversizing
Emitter checks tell you whether radiators or underfloor heating can meet demand at a lower flow temperature
Pipework and electrical checks prevent expensive surprises during installation by identifying constraints early
Siting and noise checks keep you on the right side of planning conditions, especially in tight back-to-back settings
Suitability assessment aligns the design with how you actually live in the home, covering hot water demand and future plans
A documented design process lets you trace every decision from room measurements to the final system specification
The backbone of any design is the heat loss calculation. In plain terms, it estimates how quickly each room loses heat through walls, floors, ceilings, windows, doors and ventilation when it's cold outside, then sizes the system to cover that loss with a margin that's appropriate to the standard being followed. In the UK, heat pump designs commonly use room-by-room calculations aligned with BS EN 12831-1:2017, and MCS's heat pump design standard expects a documented heat loss method rather than rules of thumb.
That's why you'll see surveyors measuring room dimensions, noting construction types such as solid wall, cavity wall, or insulated internal lining, checking window sizes and glazing type, and asking about draughts, open chimneys or trickle vents. Each of these factors influences how quickly heat escapes, and the surveyor needs precise values to calculate the heating demand for every room.
The design day assumptions matter as much as the measurements. Heat loss depends on the chosen internal setpoints, with living spaces typically warmer than bedrooms, and the local external design temperature used for calculations. Industry tools often reference CIBSE design weather data for UK locations, and those values influence the final number that drives sizing decisions.
The key point for homeowners is this: when the heat loss is calculated properly and documented, you can trace the design logic from room measurements to radiator outputs to the final system specification. That transparency means you understand why the heat pump is sized the way it is, and you can check whether radiator upgrades or insulation improvements would lower the system's running temperature and improve efficiency.
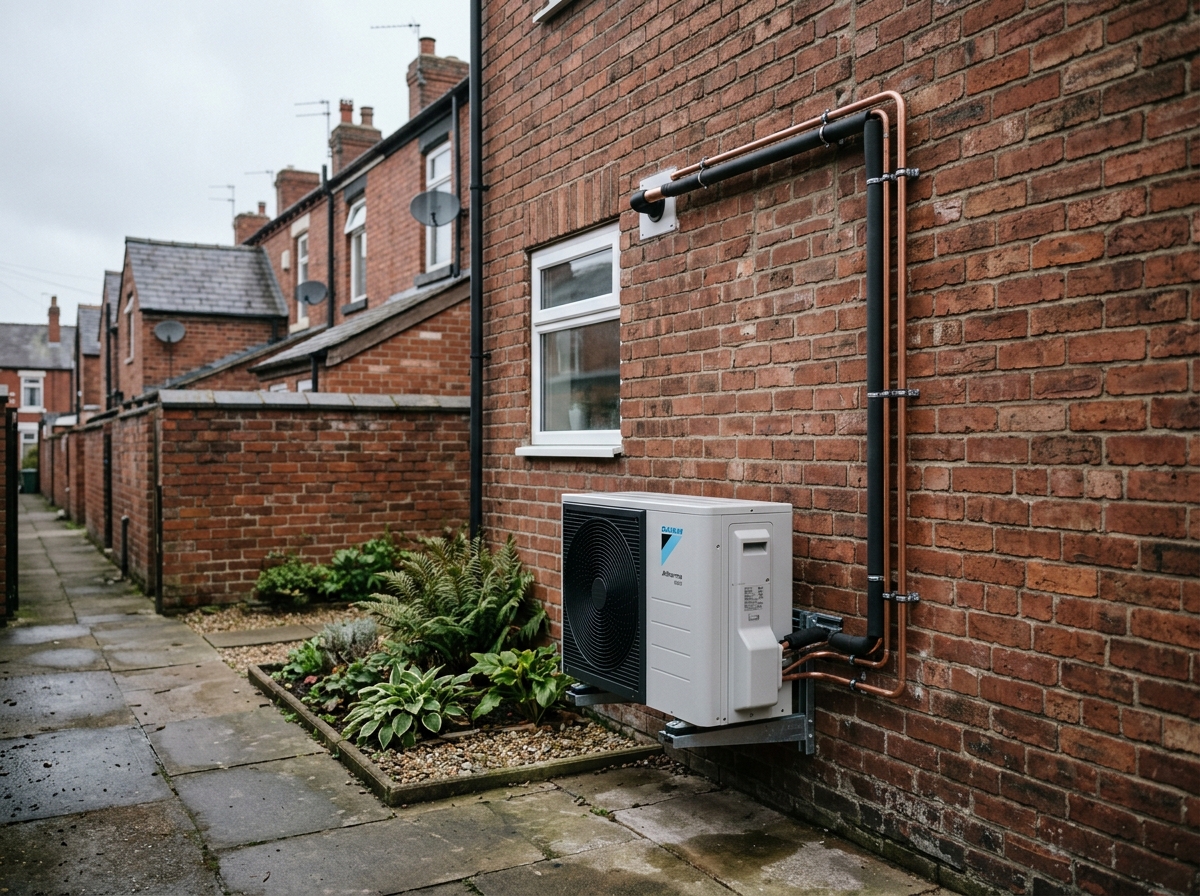
Siting the unit with airflow, access, and noise compliance in mind for tight terrace plots
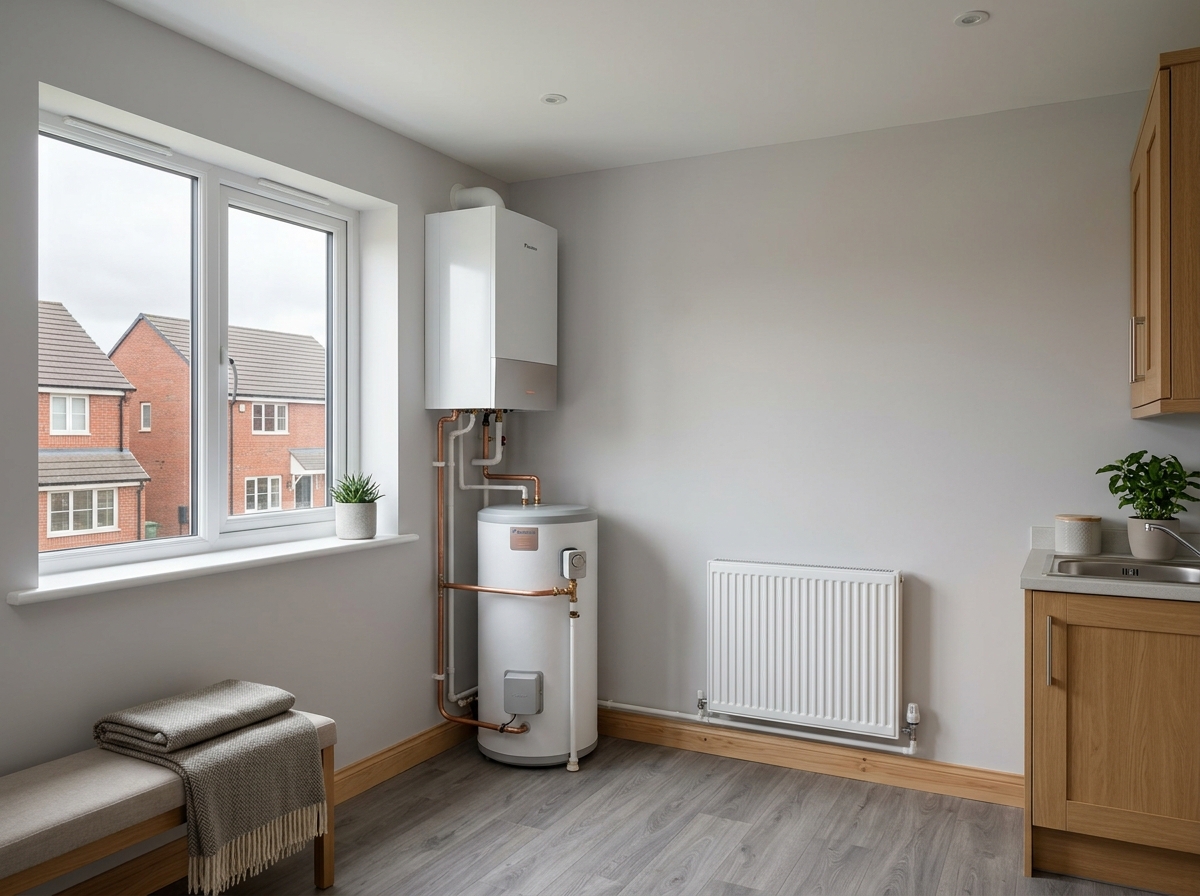
Once heat losses are known, the survey moves to how heat will be delivered. Heat pumps are most efficient when they can run at lower flow temperatures than traditional boilers, so the survey needs to check emitter capacity. For underfloor heating, lower temperatures are usually straightforward, provided the floor build-up and loops are suitable. For radiators, the surveyor typically records radiator sizes and types such as single panel, double panel, and convector configurations, checks where thermostatic radiator valves are fitted, and considers whether certain rooms—often extensions, bay-window lounges, or north-facing bedrooms—need larger emitters. Many homes can run well with a mix of existing and upgraded radiators; the point of the survey is to identify where upgrades deliver the biggest comfort benefit, rather than replacing everything by default. Pipework, hydraulics and water quality are the next pieces of the puzzle. Older Greater Manchester homes can have microbore pipework, undersized main runs, or unusual layouts from past renovations that affect flow rates. A survey should look at where the heat pump hydraulic components would go, whether there's space for a suitably sized hot water cylinder for most air-to-water systems, and how condensate will drain safely in winter conditions. It should also consider how the system will be controlled—room thermostats, weather compensation, zoning—and whether your current heating habits suit the slower, steadier style of heat pump operation.
To make a survey visit genuinely productive, gather a few things in advance. You don't need perfect information, but the following usually saves time and leads to a cleaner design proposal.
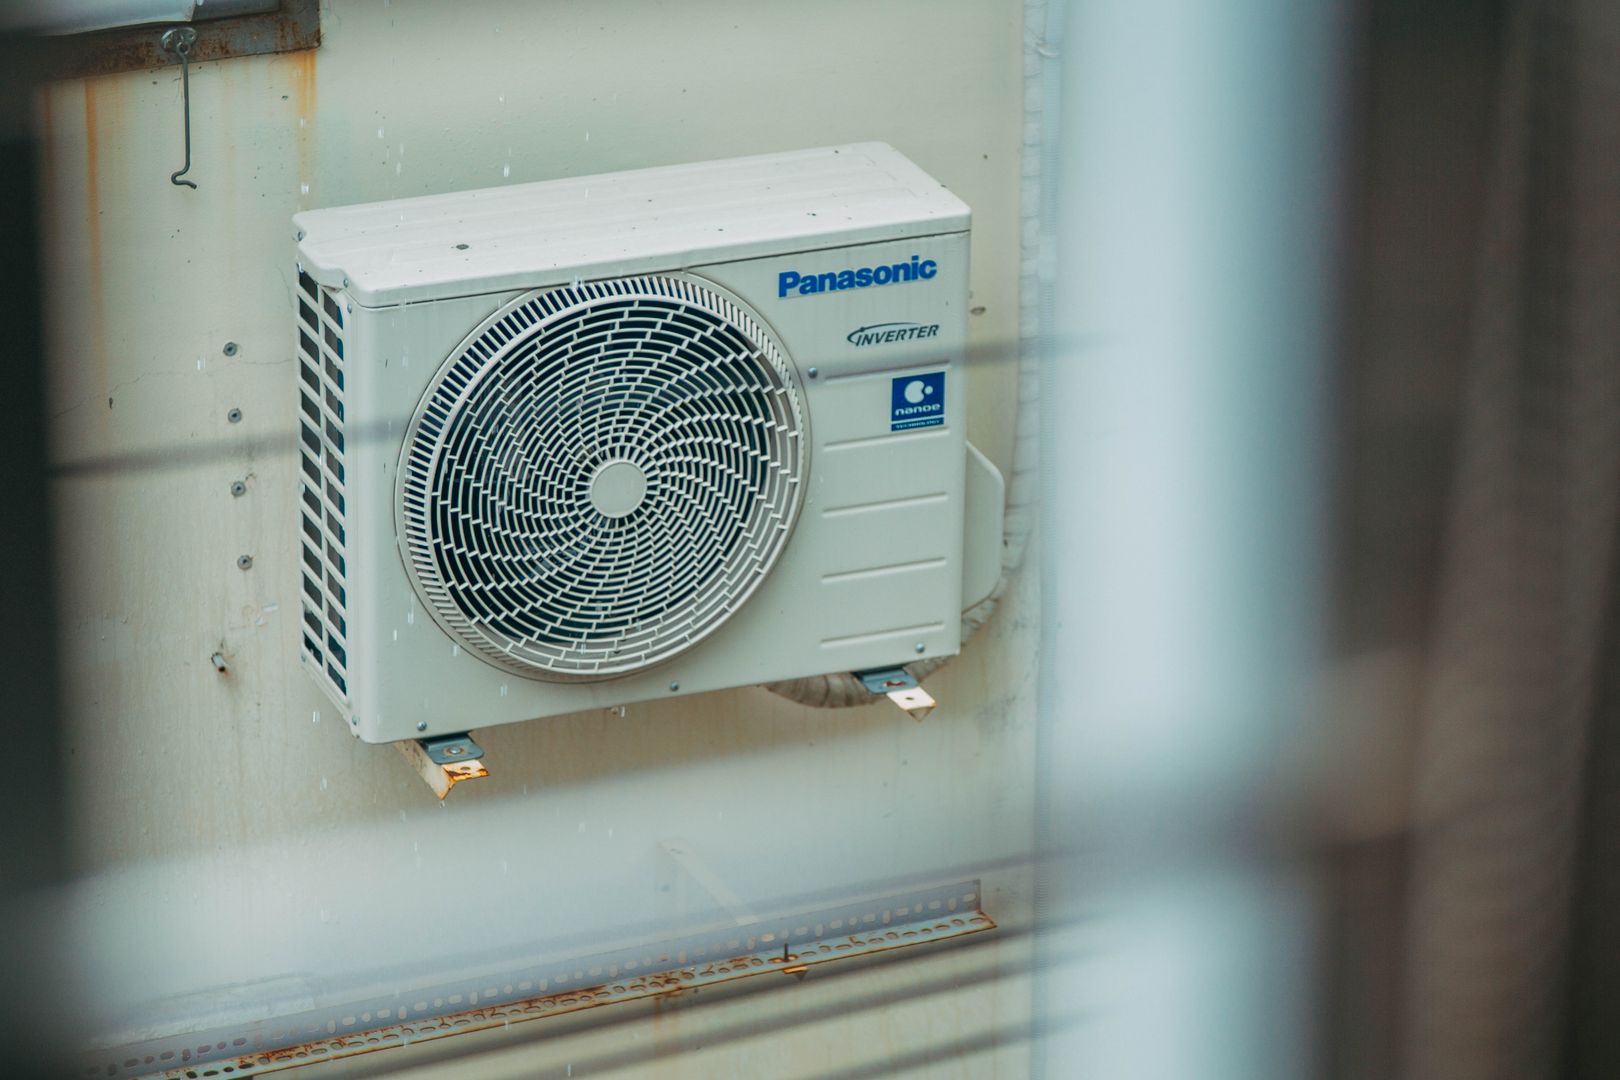
Siting the outdoor unit is often where suitable in principle turns into a practical design decision. A terrace with a small yard, a side passage, or a shared alleyway raises different questions than a detached home with a wide side elevation. The survey should consider airflow so the unit has room to breathe, access for maintenance, safe mounting with ground brackets or wall brackets, and how defrost water will be managed so it doesn't create a slip hazard.
Noise is part of this too. In England, permitted development routes for domestic air source heat pumps commonly reference compliance with MCS planning standards, which include a permitted development noise limit of 42.0 dB(A) at the assessment position. That doesn't mean heat pumps are loud; it means the survey should take neighbour positions and reflective surfaces seriously, especially in tight back-to-back settings.
Planning and permissions should be clarified during the survey rather than treated as an afterthought. Domestic air source heat pumps can often be installed under permitted development in England if limits and conditions are met, but restrictions can tighten for flats, listed buildings, and some conservation area situations, and there are conditions around size and placement.
Practical examples that come up around Manchester include outdoor units near flat roof edges, units visible from the street on certain elevations, and installations where the only sensible location faces a neighbour's window across a narrow gap. A survey that documents the constraints and the reasoning gives you confidence that the proposed location is buildable and compliant.
Suitability Beyond Fabric
A heat pump suitability home survey also looks beyond the building fabric and hardware. Hot water demand is a big driver of comfort: how many people live in the home, when showers happen, whether there's a large bath, and whether you're likely to use multiple outlets at once. It should also cover future plans that change heat demand—loft conversions, extensions, adding a garden room, or converting a garage. Suitability isn't a yes or no label; it's a set of trade-offs that guide the design.
After the visit, a well-structured design process usually follows a clear sequence that you can sanity-check. Each stage builds on the measurements and constraints captured during the survey.
Measured room dimensions, construction notes, ventilation assumptions and target temperatures are recorded consistently to provide the foundation for accurate heat loss calculations.
Each space gets a heat demand figure that rolls up into a whole-home peak load, sized according to the chosen design standard with appropriate margins.
Radiator outputs or underfloor performance are checked against the heat loss, and a sensible design flow temperature is chosen, often lower where emitters allow it for better efficiency.
Cylinder sizing, pipework approach, controls, outdoor unit siting and commissioning plan are brought together, including any fabric improvements that meaningfully reduce required flow temperature.
Common mistakes tend to be predictable, which is good news because they're avoidable. One is sizing to the current boiler output. Boilers are frequently oversized, and heat pumps need to be sized to calculated heat loss, not the rating plate of an old appliance. Another is ignoring emitters: if a room needs 1.5 kW of heat on a design day and the installed radiator can only deliver that at very high flow temperatures, the system may either run inefficiently or leave that room cooler than expected. A third is underestimating hot water: choosing a cylinder that's too small can create frustration even if space heating is excellent. The survey's job is to surface these issues early so you can choose the least disruptive fixes. There are also honest downsides to acknowledge. Surveys can reveal that some homes will benefit from upgrades—larger radiators in key rooms, improved loft insulation, draft-proofing, or better controls—to reach comfort and efficiency targets. Outdoor unit siting can be constrained in dense streets, and noise assessments can steer you away from the most convenient location. Some properties with very limited cylinder space may need creative solutions or a rethink of storage. None of these findings mean heat pumps don't work; they mean the design needs to match the building, and the survey is where you learn what that match looks like. For Manchester homeowners in particular, two patterns appear again and again. First, many period properties have solid walls and suspended timber floors, which can create higher heat losses and draughts than expected; targeted insulation and airtightness improvements can reduce required heat output and let the heat pump run at a lower temperature more of the time. Second, a lot of homes have been extended over decades, creating a mix of construction standards under one roof; the survey needs to treat those areas as distinct zones in the heat loss calculation rather than averaging the whole house.
You should be able to see that the heat pump size is tied back to a documented heat loss calculation, that emitter capacity has been checked room by room, that siting considers airflow and noise constraints, and that the design flow temperature is treated as a core efficiency lever—not an afterthought.
The next step is simply to arrange a survey and ask for the design assumptions to be explained in plain language. Once the heat loss calculation and suitability checks are done properly, you can make decisions with calm confidence.