Skip to content

Heat Pumps for Different Home Types

N Northline Heat Pumps
9 min read

Matching Heat Pumps to Your Home Type

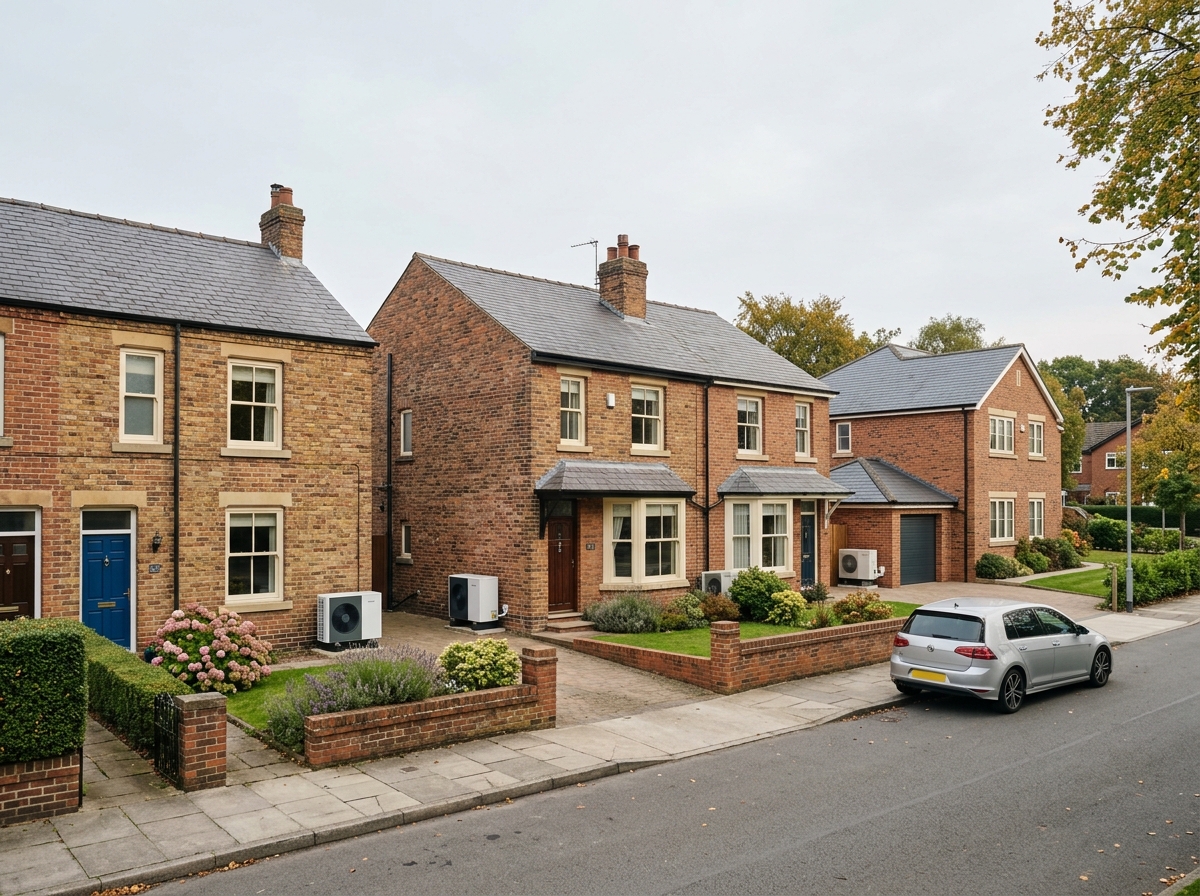
A heat pump for terraced house living can work extremely well in Greater Manchester, but it needs to be matched to the reality of the building: limited outdoor space, shared party walls, and rooms that may have been extended or altered over decades. The same technology can also suit semis, detached homes and some flats—yet the best layout, noise approach, and upgrade priorities change with each home type.

Most UK homes considering a retrofit are moving from a gas boiler to an air-to-water heat pump feeding radiators and (usually) a hot water cylinder. Heat pumps deliver heat most efficiently at lower flow temperatures than a boiler, which is why the whole system matters more than the outdoor unit alone. If a home needs very high water temperatures to feel comfortable, the heat pump may still heat it, but it can run harder, cost more to operate, and feel less consistent—often creating the kind of frustrations people describe as heat pump problems.

In practice, home type affects three things straight away: where the outdoor unit can go, how easily the pipework and cylinder can be routed, and how sensitive the installation is to noise and vibration. Victorian and Edwardian terraces around Manchester commonly have narrow side passages or none at all, small rear yards, and bedrooms that back onto neighbouring gardens. That doesn't rule out a heat pump, but it does raise the bar for careful placement, tidy pipe runs, and a proper design based on heat loss rather than guesswork.

For a terraced house, the best outcomes usually come from a fabric-first, tidy-system approach. Loft insulation, draught reduction and sensible radiator sizing often do more for comfort than chasing a bigger heat pump. Space planning is equally important: many terraces don't have a generous airing cupboard, so the hot water cylinder may need a new location (for example, a utility area in an extension, a boxed-in corner on a landing, or a reworked under-stairs space).


Quick takeaways

  • Home type affects outdoor unit placement, pipework routing and noise sensitivity more than heat pump performance itself

  • Terraced homes need careful siting and vibration control due to limited space and shared boundaries with neighbours

  • Semi-detached and detached homes offer more placement options and easier cylinder routing but still require proper design

  • Flats face planning volume limits and often need freeholder consent even when technically feasible

  • Fabric upgrades like loft insulation and radiator sizing often improve comfort more than choosing a larger unit

  • MCS noise compliance is assessed at neighbouring assessment positions not just beside the unit itself

Planning Rules and Outdoor Space

Outdoor space can be the tightest constraint for terraced properties, but planning rules have become more flexible in England since May 2025. The outdoor compressor unit size limit for a dwellinghouse increased to 1.5 cubic metres, and the old one metre from the boundary siting restriction was removed for permitted development installations (other conditions still apply). This matters for terraces where the only workable spot might be close to a boundary fence or wall.

Semi-detached and detached homes are often simpler, not because they need less design, but because they offer more choices. Side access can allow a neat install that keeps the fan facing away from neighbours, and there may be more internal space for a cylinder and low-loss header or buffer where needed. Detached homes can also benefit from the 2025 permitted development update that allows up to two air source heat pumps at a detached dwellinghouse (useful where there is a larger heat demand or a desire to split zones), although many properties will still be best served by a single well-sized unit.

Flats are the most varied category, which is why heat pump for flat searches often bring up conflicting advice. A ground-floor flat with its own private garden may be closer to a small house in practical terms, while a top-floor flat in a converted Victorian building can be constrained by lease terms, shared structures, and the lack of a suitable outdoor location.

In England, permitted development rules also treat blocks of flats differently: the Planning Portal summary highlights a smaller outdoor unit volume limit of 0.6 cubic metres for a block of flats. Beyond planning, there is the legal reality of leasehold—most flats will need freeholder or management company permission, and sometimes consent from other residents, even if the planning route is straightforward.

In modern apartment blocks, a communal heat pump system (rather than individual outdoor units) is often the better long-term fit, but it requires building-level decisions and metering arrangements.

System Design Essentials

Three Factors That Separate Success from Struggle

Core principles

Three Factors That Separate Success from Struggle

Across all home types, a few simple principles tend to separate smooth-running systems from troublesome ones. First, the heat pump should be sized to the home's heat loss, not the old boiler's output. Second, the system should be designed to run at the lowest practical flow temperature for that property. Third, controls should be set up to avoid excessive cycling on and off. Many reported heat pump problems—rooms that never quite warm up, hot water that feels inconsistent, or running costs that disappoint—trace back to one of those three points rather than a bad heat pump in isolation.

The best outcomes come from a fabric-first, tidy-system approach: loft insulation and sensible radiator sizing do more for comfort than chasing a bigger unit

Noise and Neighbour Compliance

Why siting matters more than decibel ratings when boundaries are close

Noise Control Fundamentals

Noise deserves its own honest discussion, because it can be the deciding factor in terraces and in flats with close neighbours. Air source heat pump noise is not only about how loud a unit seems beside it; permitted development compliance is assessed at neighbouring assessment positions.

MCS Assessment Standard

The current MCS sound calculation standard for permitted development installations (MCS 020 a Issue 1.0, published in 2025) is designed to confirm a noise limit of 37 dB LAeq,5mins at assessment positions, ignoring the effect of the façade. Those assessment positions are defined as 1 metre external to the centre point of any door or window to a habitable room of a neighbouring property, measured perpendicular to the plane of the door or window. In plain terms, siting is everything: a good location can turn an awkward terrace into a compliant, neighbour-friendly installation.

Practical Siting Tactics

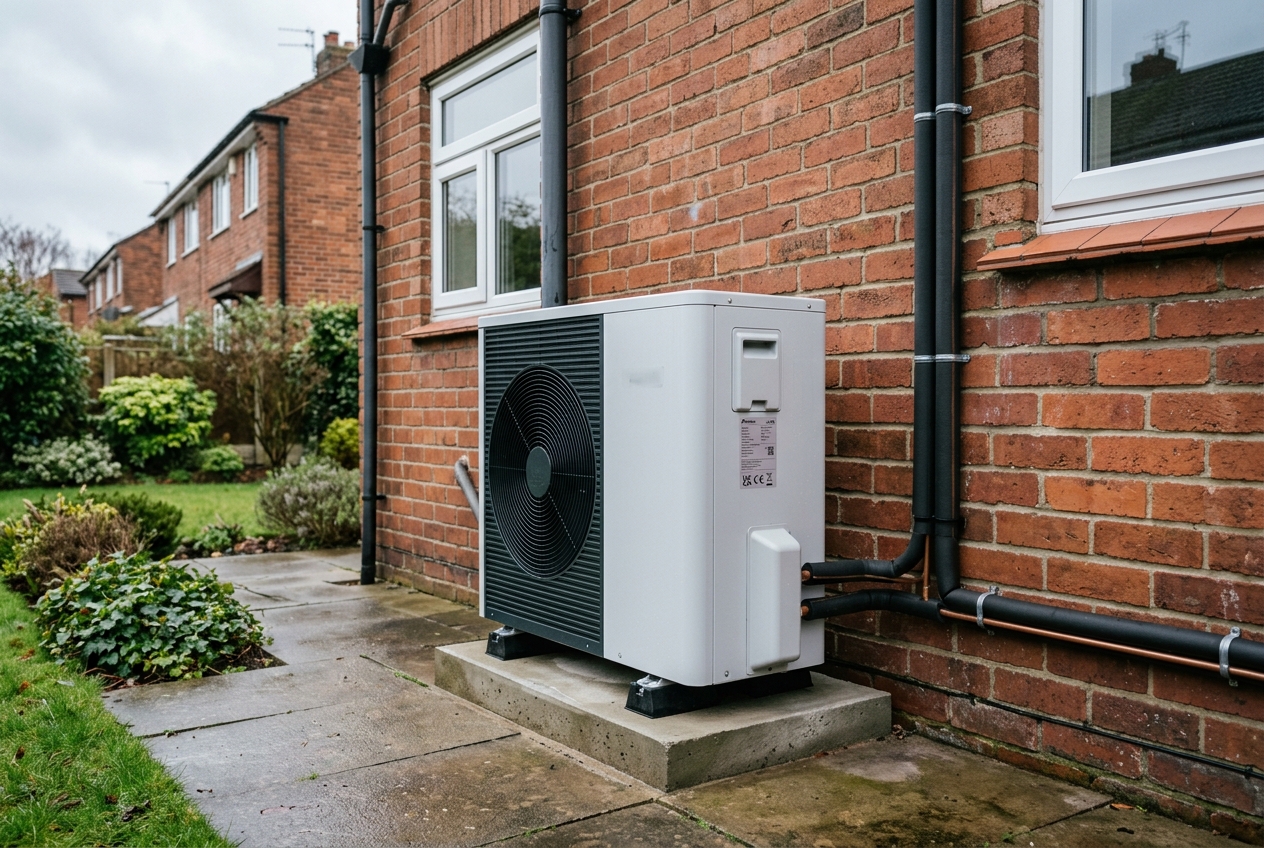
The quietest heat pump is the one that's sited and mounted correctly. Practical noise control starts with basics: avoid placing the unit directly under a neighbour's bedroom window; keep clear airflow so the fan doesn't work harder than it needs to; use anti-vibration mounts; and design pipework supports so vibration doesn't transmit into masonry. Acoustic screening can help in some gardens, but it must be designed so it doesn't restrict airflow or create maintenance headaches. Where space is tight, a detailed siting plan and a compliant MCS noise calculation can prevent expensive last-minute changes.

Quick Fit Check for Any Property

  • Outdoor unit has clear airflow and safe access for servicing
  • Sensible route for insulated flow and return pipework
  • A realistic location for a hot water cylinder
  • Radiators can be upgraded where needed
  • Loft insulation is in good order
  • Condensate can drain without icing hazards
  • Neighbour windows and doors considered for noise compliance
  • Electrical supply and consumer unit assessed early
Victorian terrace house rear yard with limited space for outdoor unit placement
Tight rear yards are typical in Victorian terraces across Manchester

Boiler Upgrade Scheme and Installation Costs

Costs and support schemes matter, but they change over time and depend on eligibility. As of 2026, Energy Saving Trust guidance puts the typical cost of installing an air source heat pump at around £11,000. In England and Wales, the Boiler Upgrade Scheme is a major support route and is applied for through an MCS certified installer. Grant values have been updated: standard support is widely presented as £7,500 for eligible air-to-water and ground source heat pump installations, and from 21 July 2026 until 31 March 2027 a higher £9,000 grant applies for eligible off-gas-grid properties installing an air-to-water or ground source heat pump under the scheme rules. If grant eligibility is important, it's wise to confirm the exact category that applies before any work starts, especially in flats or complex property arrangements.

View guides

The Five-Stage Installation Journey

Each stage builds on the one before to ensure the system is designed, installed and commissioned properly.

  • Home survey and heat-loss calculation — Including radiator checks and hot water requirements
  • System design and sizing — Heat pump size, emitter plan, cylinder location and control strategy
  • Permissions and constraints check — Leaseholder consent for flats and planning checks where needed
  • Installation and making good — Outdoor unit, pipework, cylinder, electrical work and condensate drainage
  • Commissioning and optimisation — Correct settings, handover and a plan for fine-tuning
Design advice

Treat Heat Pumps as a Designed System

The best way to reduce anxiety around heat pumps is to treat them as a designed heating system rather than a boiler swap. Terraced houses and flats are not too difficult by default; they are simply less forgiving of rushed decisions about space, emitters and noise.

Priorities by Home Type

What to Focus On for Each Property

Tailored approach

What to Focus On for Each Property

Different home types benefit from slightly different priorities. Mid-terrace properties need extra focus on siting, vibration control, and radiator sizing. End-terrace homes can use side space to improve airflow and reduce neighbour impact. Semi-detached properties should aim fan discharge away from the party-wall side. Detached homes may consider zoning and distribution before adding complexity. Ground-floor flats need confirmed demised outdoor space and drainage options. Upper-floor flats require careful planning of pipe routes and condensate handling. Converted houses into flats must check permissions, structural routes, and neighbour assessment positions. Newer apartment blocks should explore communal solutions before individual units.

When constraints are faced early—especially noise and internal cylinder planning—the result is a home that feels steadily warm, uses electricity sensibly, and avoids avoidable problems