Home Survey and Suitability Assessment
Learn how a heat pump home survey works—heat loss calculations, radiator checks, siting rules and retrofit planning for Greater Manchester homes. Get clarity.
Heat pump installation is becoming a practical, future-ready choice for Manchester homeowners who want reliable warmth, lower carbon heating, and a modern alternative to a gas boiler. The good news is that a well-designed system can work in many Greater Manchester property types—from Victorian terraces to 1990s semis—so long as the home's heat demand is understood and the system is fitted and commissioned properly.
Most of the anxiety around heat pumps comes from uncertainty: Will it be warm enough in January? Will the outdoor unit upset the neighbours? Will the radiators need changing? Those are sensible questions. In Manchester, the answers usually come down to three things: heat loss (how quickly your home loses heat), emitter capacity (radiators or underfloor heating), and the details of siting and noise compliance for the outdoor unit.
An air-to-water heat pump moves heat from outside air into water that circulates around your radiators (or underfloor loops) and heats your hot water cylinder. It does not create heat by burning fuel; it concentrates and transfers it. That's why the plumbing side of the system matters as much as the outdoor unit: pipework, flow temperatures, radiator sizing, and controls all influence how comfortably and efficiently the home runs.
Manchester's housing stock has a few common patterns that influence design. Mid-terrace homes often have limited side access and smaller rear yards, which makes outdoor unit siting more constrained; semis can offer more flexibility but may have bedrooms facing the garden side, which matters for noise assessment positions. Flats and leasehold properties add another layer, with freeholder consent, communal considerations, and stricter limits on what counts as permitted development.
Comfort depends more on accurate heat-loss design than the brand on the box.
Many homes need some radiator upgrades, but not always a full replacement.
Hot water is usually stored in a cylinder; combi-boiler layouts often need rethinking.
Outdoor unit placement and noise checks are crucial in terraced streets.
Grants can reduce upfront cost significantly, but eligibility rules are specific.
The best outcomes come from careful commissioning and sensible controls, not constant tweaking.
Planning and neighbour impact are often more straightforward than people fear—provided you follow the current permitted development rules and the sound calculation standard used in England. For many domestic installations, planning permission is not required if all limits and conditions are met. For a house, the outdoor compressor unit (including any housing) must not exceed 1.5 cubic metres, and for a block of flats the limit is 0.6 cubic metres.
Installations on pitched roofs are not permitted development, and if the unit is on a flat roof it must be at least 1 metre from the external edge of that roof. There are also important location restrictions for listed buildings, scheduled monuments, and—depending on siting—conservation areas and walls that front a highway.
Noise is where good design becomes non-negotiable in dense neighbourhoods. Under the current MCS sound calculation standard (MCS 020 a), the permitted development noise limit is 37 dB LAeq over 5 minutes at relevant assessment positions (using the method set out in the standard). That number is intentionally conservative, and it is assessed by calculation rather than guesswork.
In practice, it means the outdoor unit needs thoughtful placement, potential screening or barrier benefits in the calculation (where applicable), and an installer who will provide the completed sound assessment paperwork rather than brushing the issue aside. In terraced streets with bedroom windows facing the garden, this becomes especially important to get right from the start.
What to Expect
A typical heat pump installation process for a retrofit home usually follows these stages: survey and heat-loss assessment, system design and proposal, pre-install readiness, installation and connection, commissioning and paperwork, and fine-tuning after handover. The survey includes a room-by-room heat loss calculation, checking existing radiators and pipework, and discussing hot water demand. The design phase specifies heat pump output, cylinder size, control approach, and any radiator changes, along with where the outdoor unit will go and how the condensate will drain.
Good workmanship looks deliberate: short, well-insulated pipe runs, careful routing, and service access left clear.
What you need to know about cylinders, pipework, and space requirements
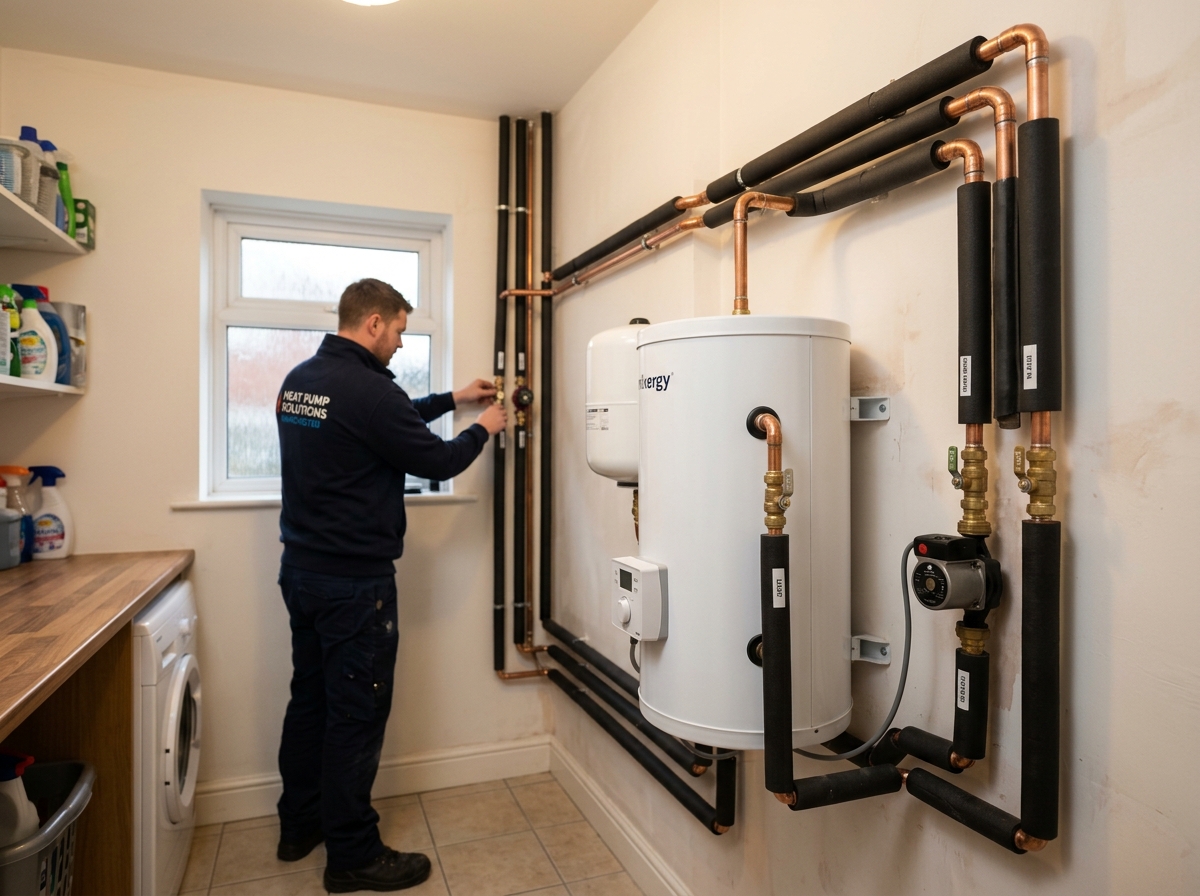
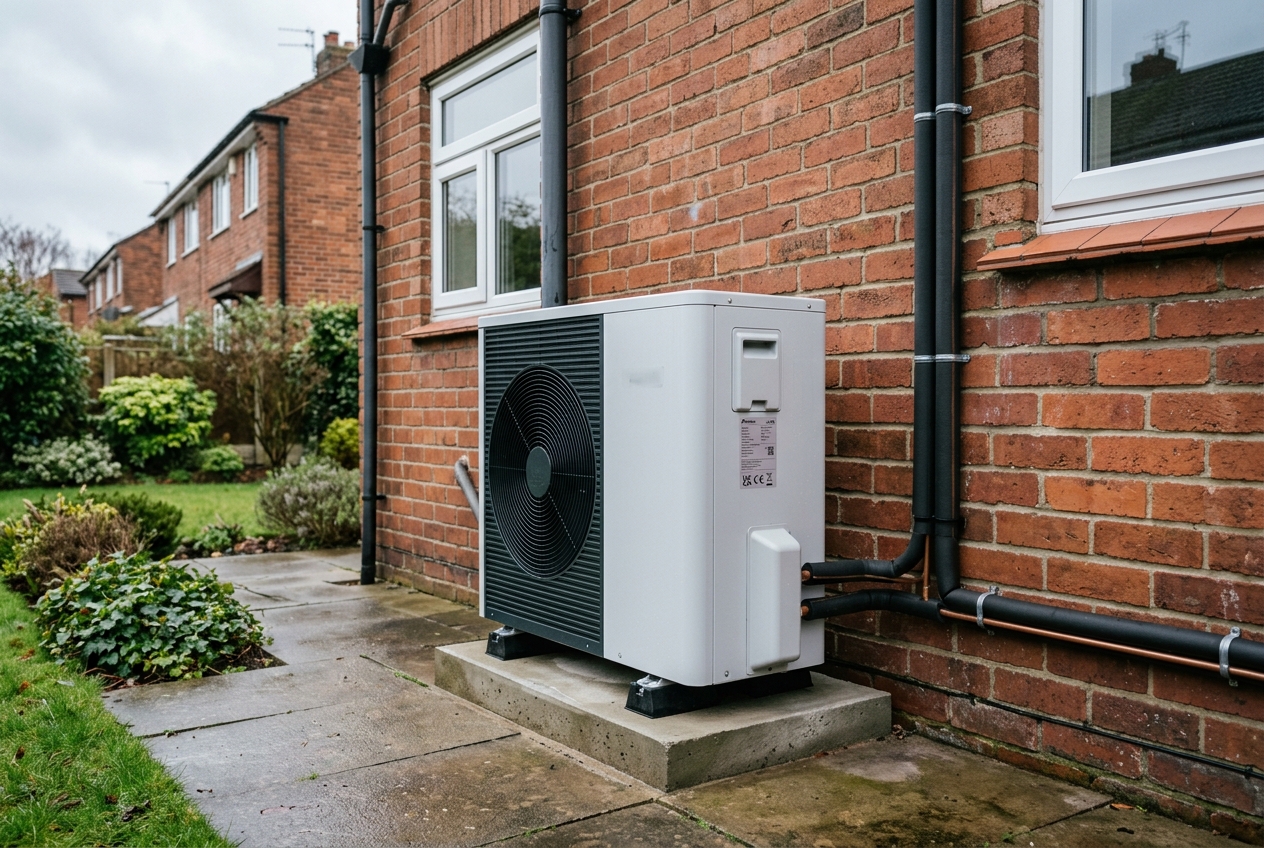
In many Manchester retrofits, the indoor changes matter as much as the outdoor unit. If you are moving from a combi boiler to a heat pump, you will usually need space for a hot water cylinder (often 150–250 litres, depending on household needs). That might mean using an airing cupboard, part of a utility room, or reworking a kitchen cupboard run. It's also common to add or upgrade controls so the system can run steadily—heat pumps generally perform best when they maintain temperature rather than constantly stopping and starting. A useful way to picture the physical kit involved is to imagine an outdoor unit about the size of a large suitcase on a tidy concrete plinth near the rear wall, with two insulated pipes entering the property and a neat condensate drain to a suitable soakaway or drain point. Inside, you will typically see a hot water cylinder, circulation pumps and valves, a system filter, controls, and pipework that is often reconfigured to suit lower flow temperatures. Good workmanship looks deliberate: short, well-insulated pipe runs; careful routing; and service access left clear.
For homeowners who want a quick self-check before committing, a simple readiness checklist can prevent most avoidable surprises. Make sure you have covered these basics before installation begins.
Understanding typical expenses, grant schemes, and how to evaluate quotes
Costs are understandably front-of-mind, and it's best to treat any single number as a starting point rather than a promise. The Energy Saving Trust states that the typical cost of installing an air source heat pump is around £11,000. Real-world pricing can be higher or lower depending on radiator upgrades, cylinder changes, electrical work, access constraints, and whether the job is a straightforward swap or a deeper retrofit.
The Boiler Upgrade Scheme can reduce the upfront cost for eligible properties in England and Wales. Current grant levels include £7,500 towards an air source heat pump (air-to-water), £7,500 towards a ground source heat pump, £5,000 towards a biomass boiler, and £2,500 towards an air-to-air heat pump. Until March 2027, there is also an additional £1,500 available towards an air source heat pump or ground source heat pump if the property is heated by oil or LPG and does not have a mains gas connection.
One important boundary: you cannot get a grant for a hybrid heat pump system (for example, a combination of a gas boiler and an air source heat pump). Eligibility and administration are handled through MCS certified installers, and Ofgem administers the scheme. Ofgem's monthly update (last updated 11 August 2026) lists 143,650 voucher applications received and 90,115 vouchers redeemed for the period from 23 May 2022 to 31 July 2026.
It is also worth knowing that vouchers for air source heat pumps are time-limited; Ofgem's quarterly reporting notes that vouchers for air source heat pumps and biomass boilers are valid for 3 months. UK VAT relief applies to the installation of specified energy-saving materials at 0% until 31 March 2027, which can materially affect the final bill you are quoted.
Because quotes can look similar on the surface while hiding very different assumptions, the safest way to request a heat pump installation quote Manchester households can trust is to ask for the design basis, not just the price. A strong proposal should state the design heat loss, the target flow temperature, what changes (if any) are planned for radiators, the cylinder plan for hot water, and where the outdoor unit will go—plus the result of the MCS 020 a sound calculation where permitted development is being used.
Actual costs vary by property type, access constraints, and required upgrades. VAT relief at 0% applies until 31 March 2027.
After installation, most households notice that comfort feels different in a good way: steadier background warmth rather than short, intense bursts. That change sometimes requires a shift in habits. Instead of turning heating fully off and then blasting it for an hour, many homes do better with gentler setpoints and schedules. A properly set-up system should not require constant manual adjustments; if it does, that is usually a sign the control strategy or commissioning needs refinement. Heat pumps are not a magic box that fixes poor insulation or draughts overnight, but they are very good at delivering comfortable heat when the home's heat loss is understood and the system is designed accordingly. In Manchester, where many homes are close together and property layouts vary street by street, the most reassuring path is simple: insist on a proper survey, insist on a clear design, and insist on the paperwork that shows planning and noise compliance rather than taking it on trust.
If the next step is simply clarity on what would work in your own home, a written quote based on a heat-loss assessment and a defined outdoor unit location is the most useful document you can get. Use it to judge the design assumptions as carefully as the final price.
Request a detailed assessment and proposal based on your home's heat loss, radiator sizing, and outdoor unit placement. No obligation, just clarity on what would work for your property.